




.svg)


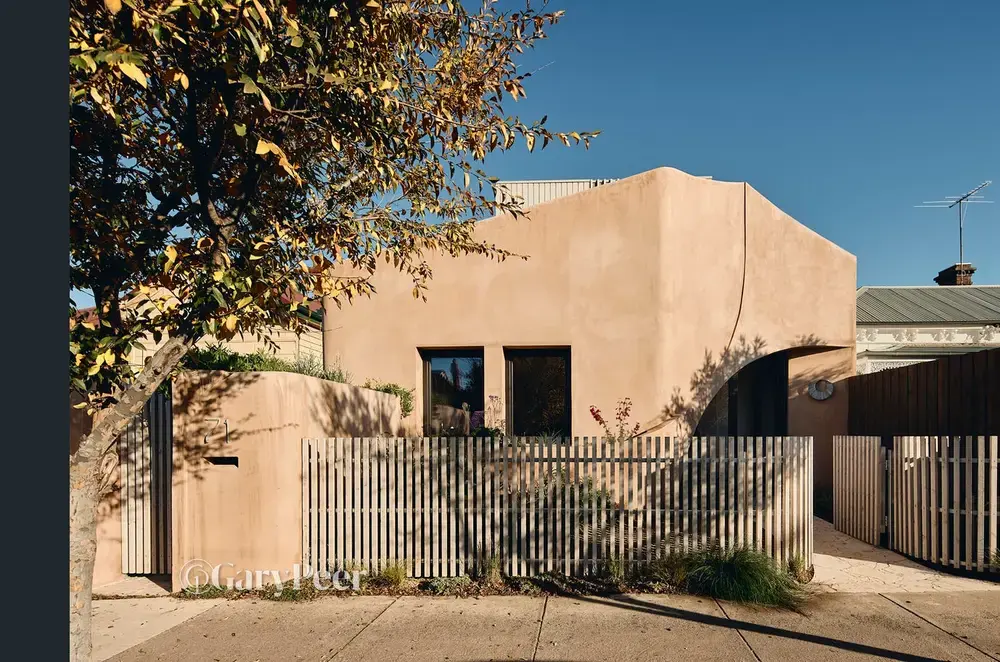
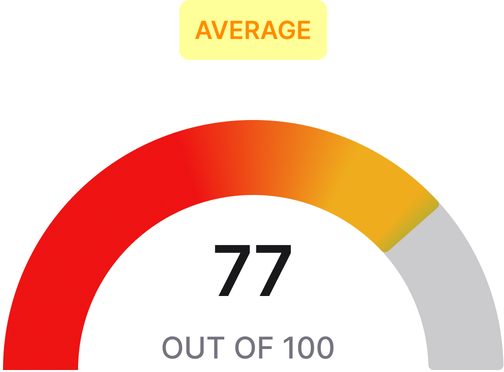
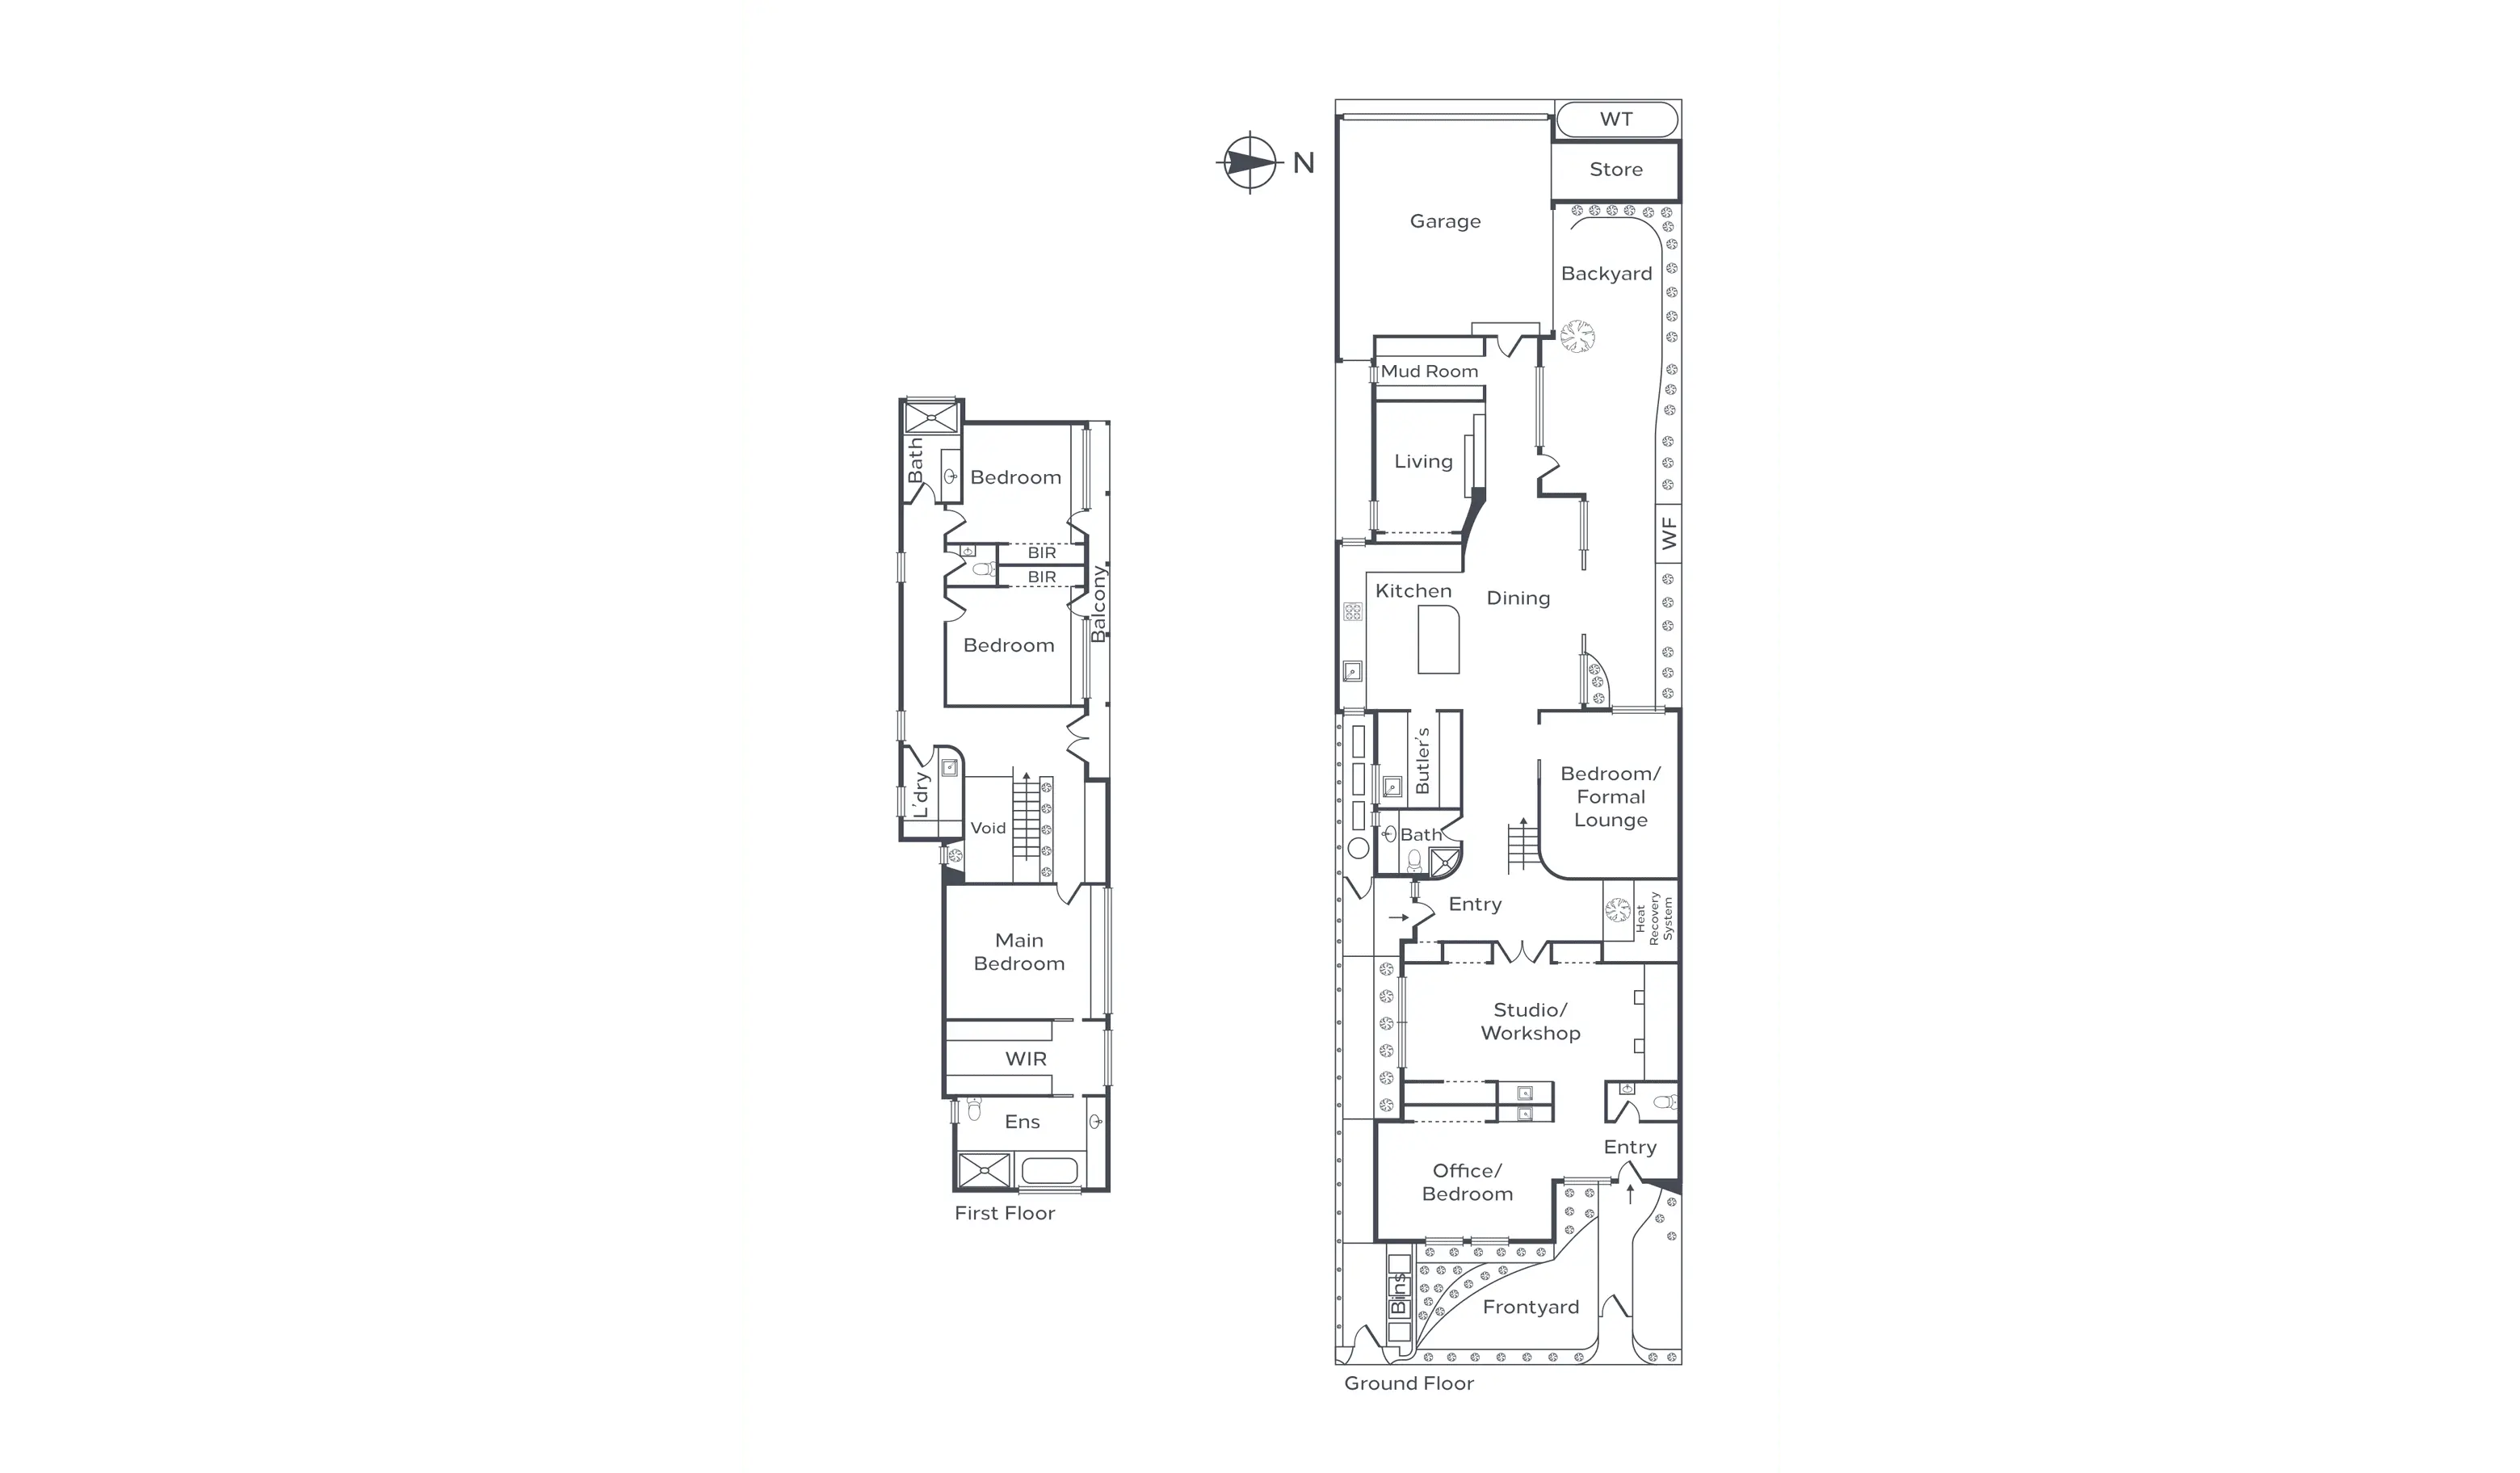
Overall, the best performing house I have seen south of the river, and one of the most polarising designs and floor plans with it. It was purpose built for the owners: an office and a client meeting room sit at the front with their own entrance, which would suit a consulting firm, a psychologist, a physio or an architect. The layout is functional, but you will need to be comfortable with corners and nooks and crannies, and there is no clear line of sight from the kitchen, the formal lounge or the office where you could keep an eye on the little ones while you work, so assess that against your own requirements. Having said all of that, this is one of the most functional homes on a smallish footprint in the area and the most energy efficient house I have seen in the City of Port Phillip. Beautiful highlights, clever window placements, exceptional materials: kudos to whoever designed this and managed to get passive house certification. It is flexible, built to stand the test of time, and if you can live with the floor plan you have the option of turning the studio and office into a self-contained part of the house, a very nice guest suite, or somewhere the parents could live permanently without being on top of one another: a masterclass in use of space.
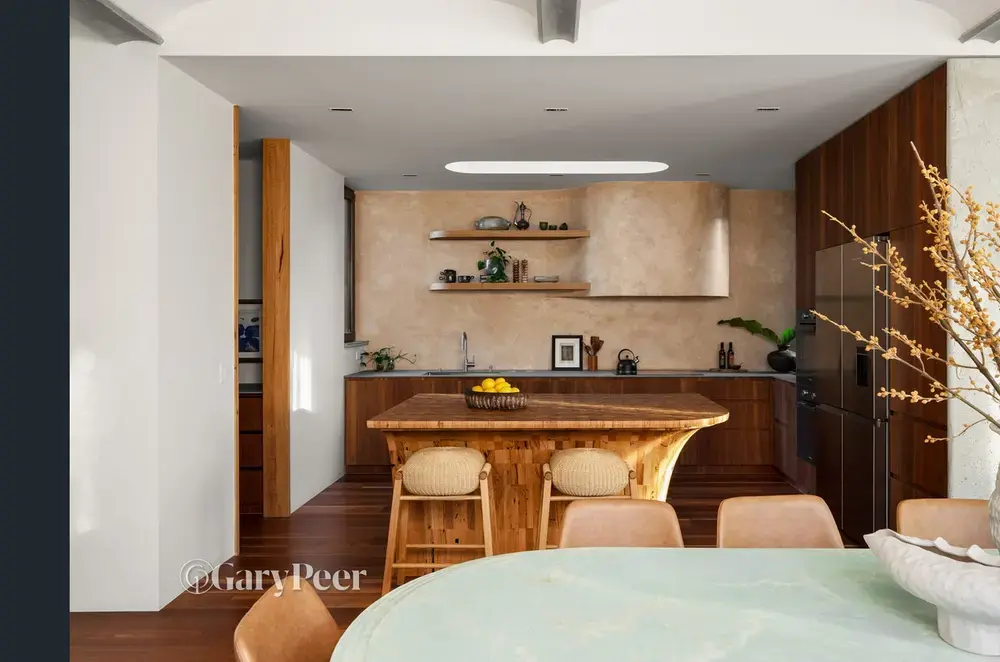
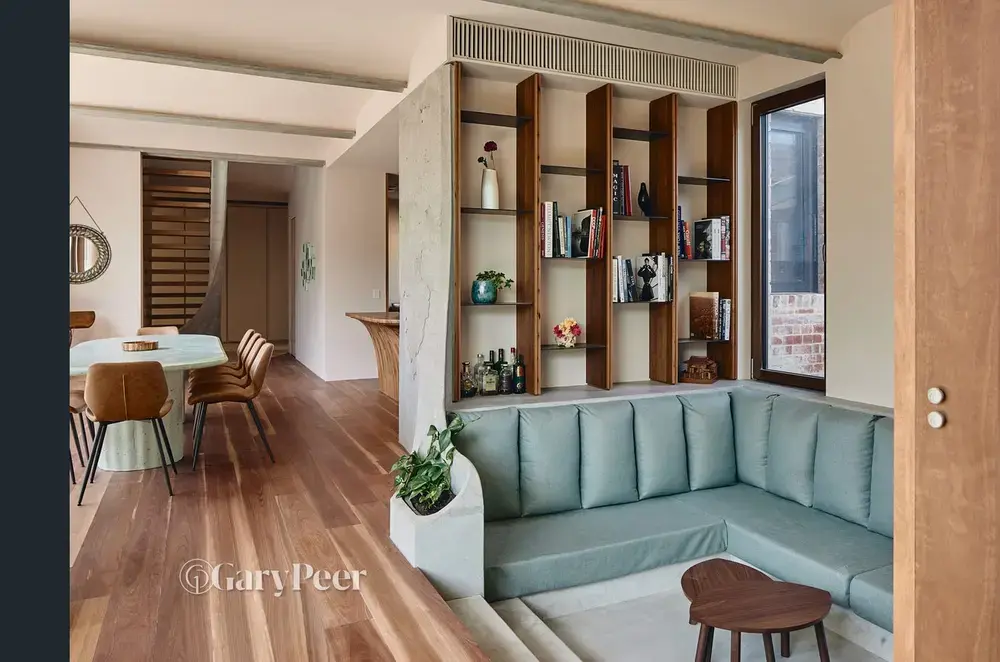
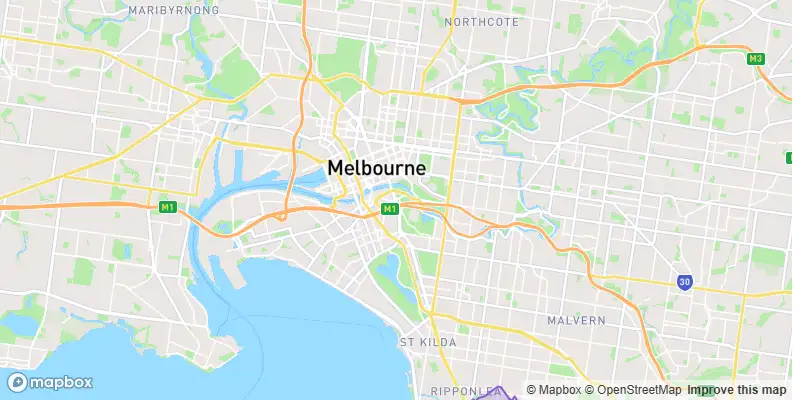
The Chapel Street location is central, though you need to be able to live with the traffic and the tram in front of your doorstep. Inside, that is not much of a problem: triple glazing throughout, good orientation, car access through the rear, so once you are in you could literally be anywhere. The buildings either side are not protected by heritage overlay, only 65 Chapel Street by the looks of it, but General Residential 1 zoning and surrounding blocks in the order of 252 to 400 square metres mean there is little chance of anything big or detrimental going up next to you. You are, however, relatively close to the public housing towers on Inkerman Street.
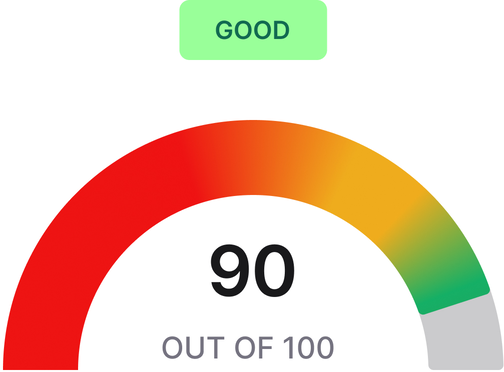
The dwelling sits perfectly on the land, hardly any wasted space at the front, and every square inch of the block has been used, and used well. Two access points from the front, one into the office or studio, plus a client meeting room: this house has been designed for running a business from home, which is a great thing if you are doing so and less so if you are not. You could change the floor plan around easily enough and convert the studio and office at the front into a small self-contained section of the home. Being able to offer intergenerational living on a footprint this small is fantastic.
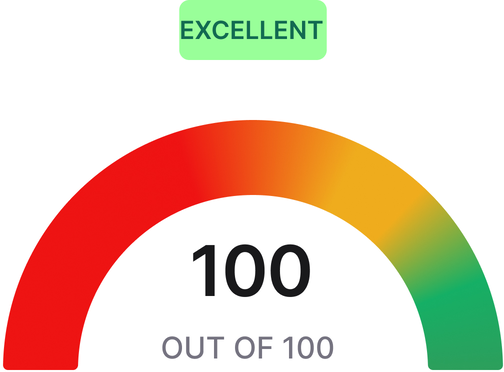
As of the writing of these words, this would have to be the best performing house I have set foot in in the City of Port Phillip. The building is passive house certified, and if you are not sure what that means it is worth a search: in a nutshell, this house will keep you cool in summer and warm in winter on the tiniest amount of energy. All the windows are triple glazed, and the west facing backyard has been overcome perfectly by opening the living areas up to the north. I would hate to imagine what the replacement value of this house is in today's environment.

Questions about the report?
Call Sven
0461 365 488

It all starts with a confidential conversation.


.svg)

.svg)