




.svg)


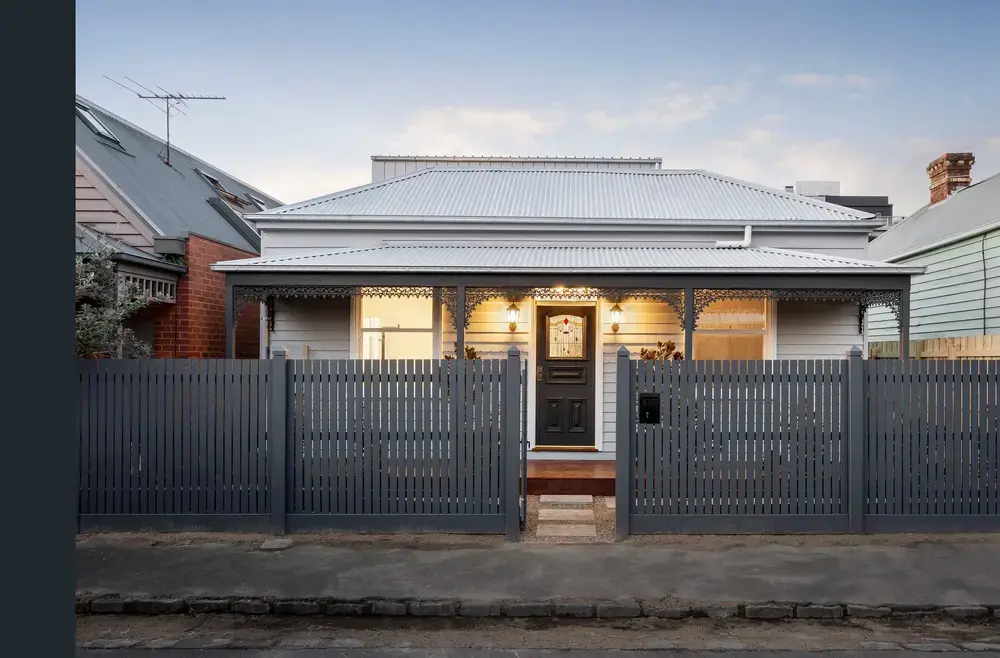
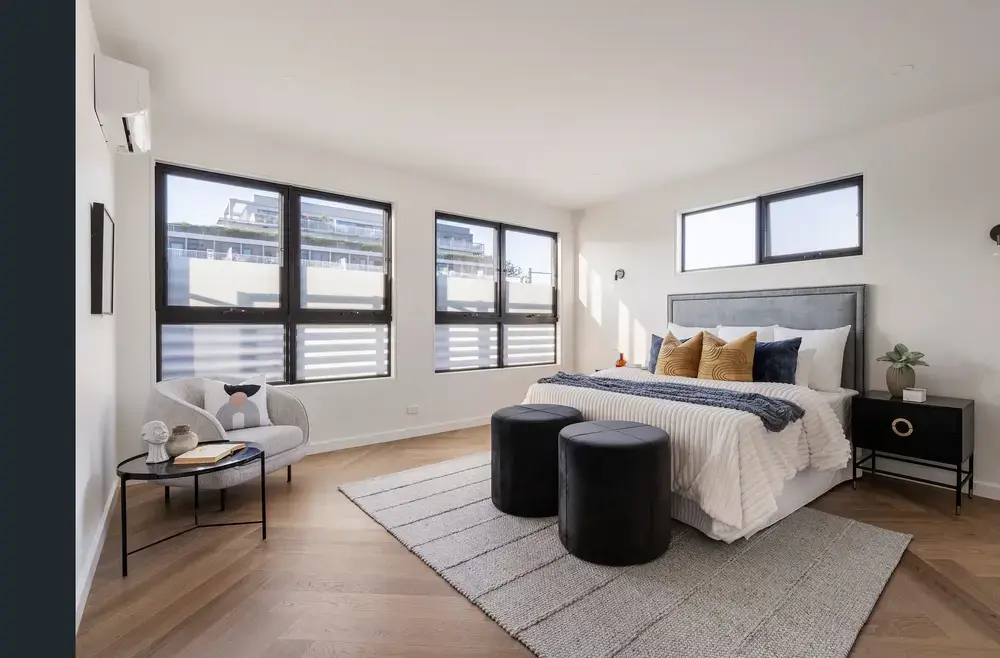
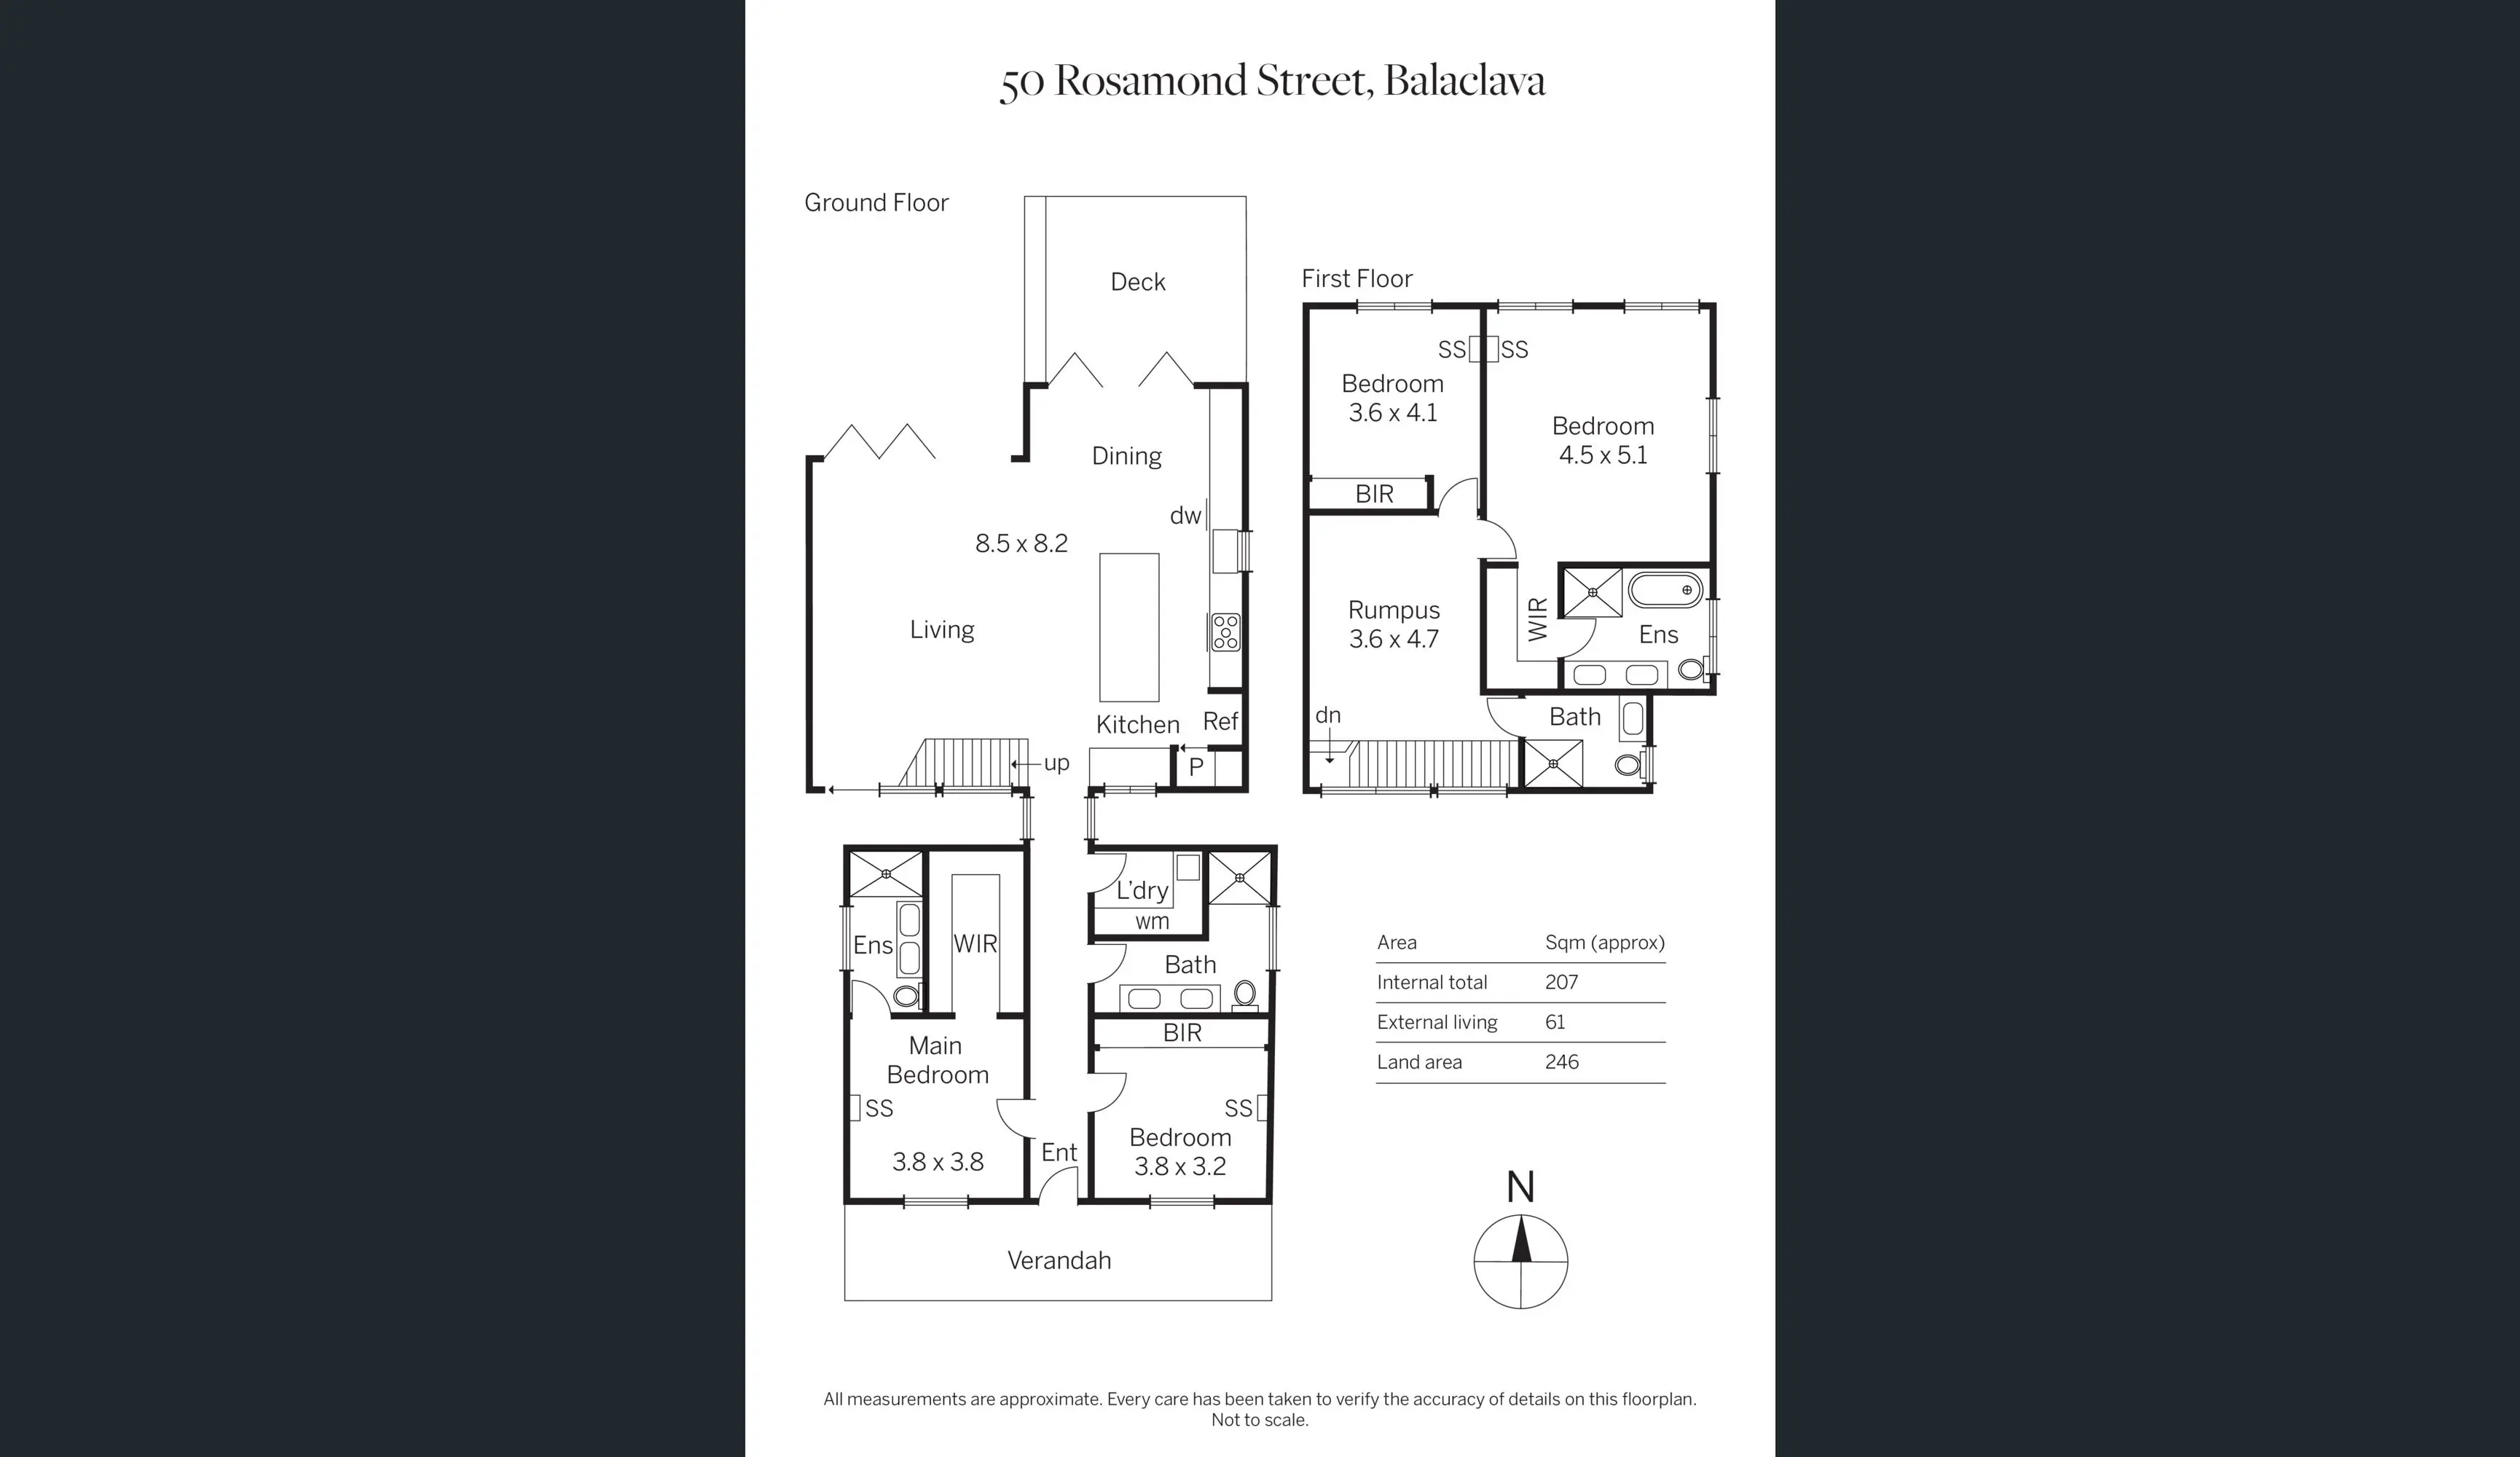
Overall it's a very good house. The layout looks a little bit boxy on the floor plan, but once inside it opens up and makes a lot of sense. The kitchen, dining and living area downstairs is well proportioned and well set out for a small family, and there's a second living area upstairs. The inclusion of a walk-in robe plus two bathrooms upstairs seems a little bit excessive, though only a little. The laundry is well positioned, as is the central bathroom downstairs. All in all a cracking family home for someone moving into the area and looking for something where nothing needs doing for the next couple of decades.
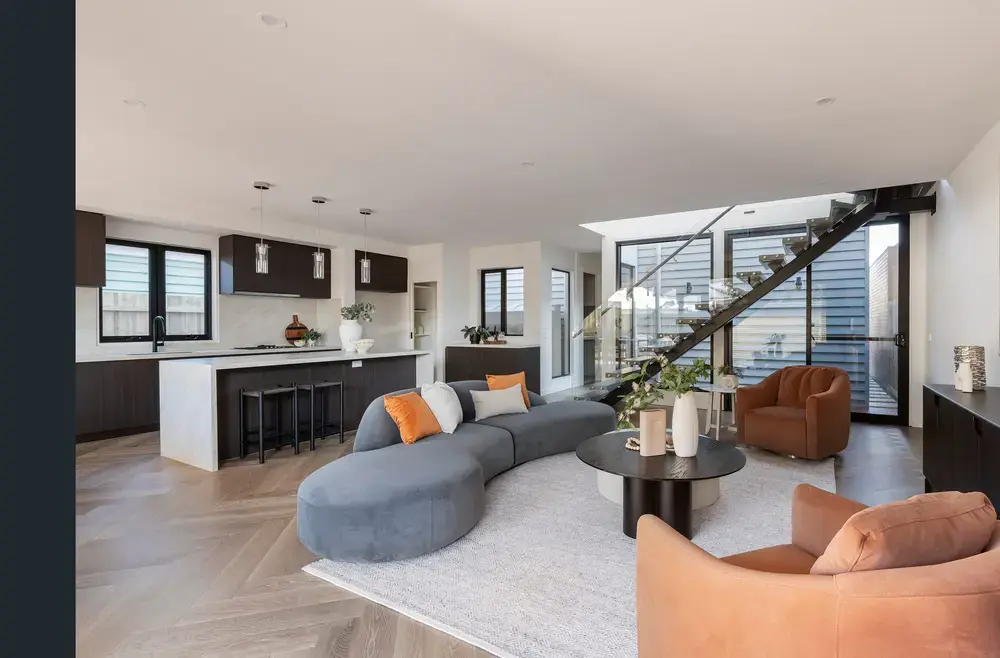
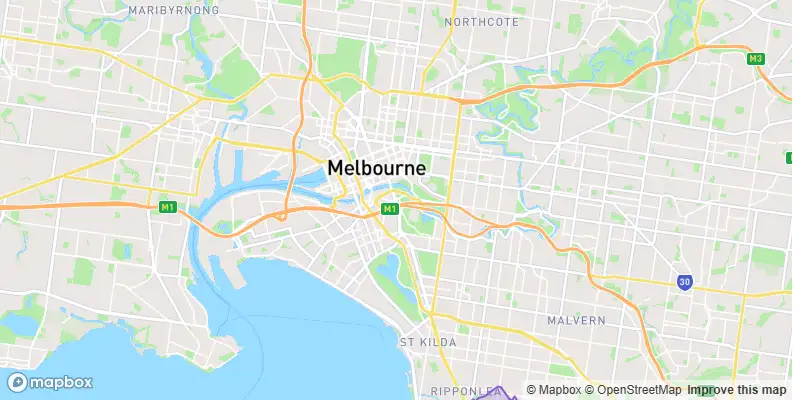
Zoning, the social housing map and flooding for the area all need checking, but in general the position is about as good as it gets in Balaclava. You're around the corner from the shops and less than five minutes from the train station, with the CBD realistically 25 minutes away without a car and all your shopping on the doorstep. There's a primary school at the end of the street, and the street itself is a dead end, so traffic is low.
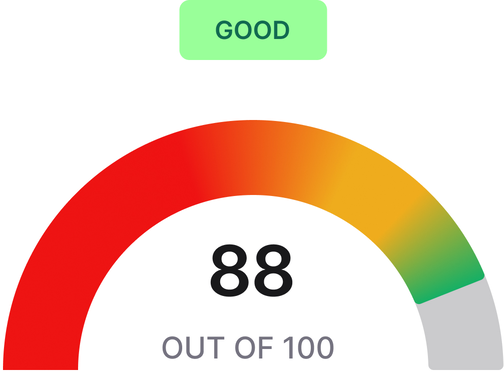
The way the dwelling sits on the land is about as it should be. There's not much wasted land at the front, though the envelope itself takes up a huge amount of the block. Land area is 246 sqm, about average for that patch, but the use they've gotten out of it through the renovation is pretty good.
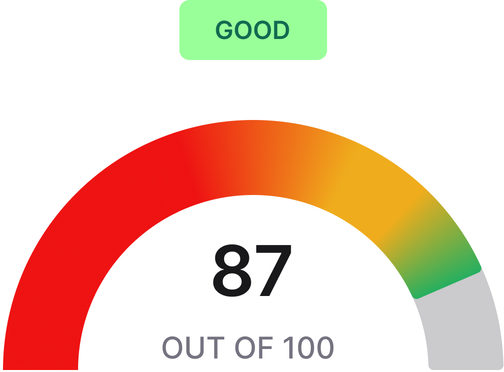
It looks to have been recently completed, so the assumption would be that it easily achieves a seven star energy efficiency rating. Solar is uncertain, and if it's not included it's an easy add-on. All the windows are low E double glazing, including those at the front in the original part of the house, which have been replaced. The orientation is perfect as well.
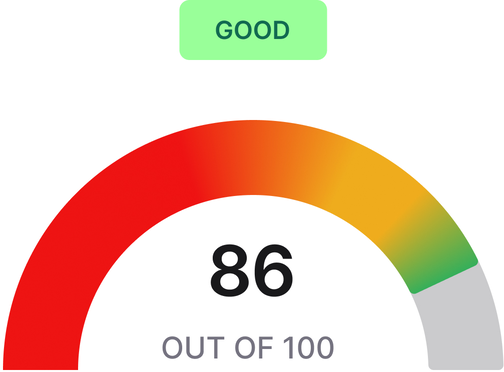
Fixtures and fittings are good. The cabinetry is all very good quality and has been included thoughtfully. The walk-in robe in the upstairs bedroom is a little bit small, and one wonders whether some of that space would have been better given to a larger upstairs living room, with one bathroom up there instead of two. Four bedrooms and four bathrooms seems a little bit excessive for a house like this, but then again, each to their own.

Questions about the report?
Call Sven
0461 365 488

It all starts with a confidential conversation.


.svg)

.svg)