




.svg)


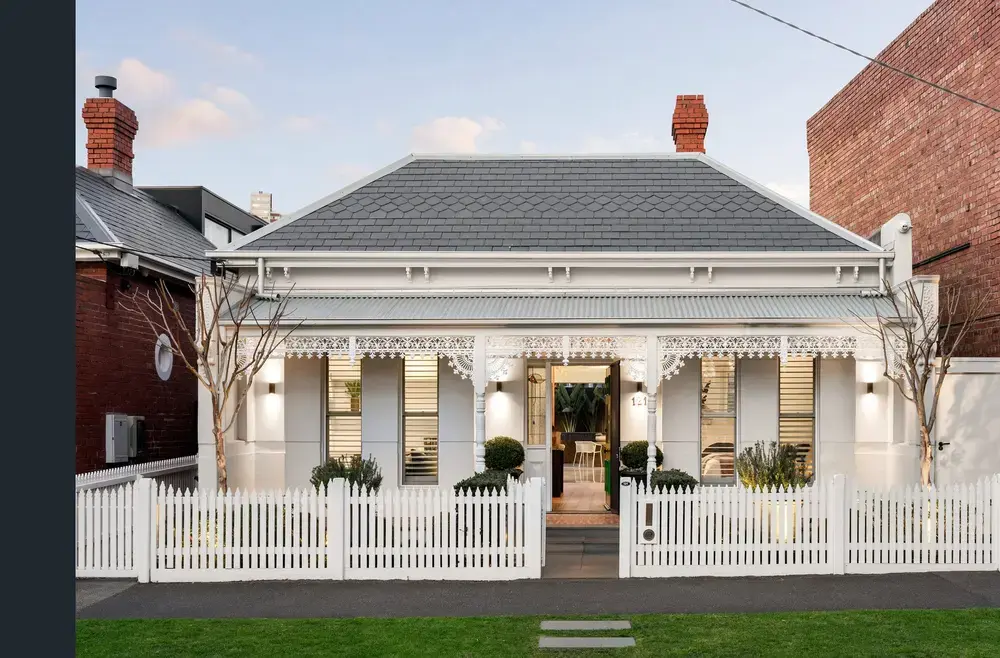
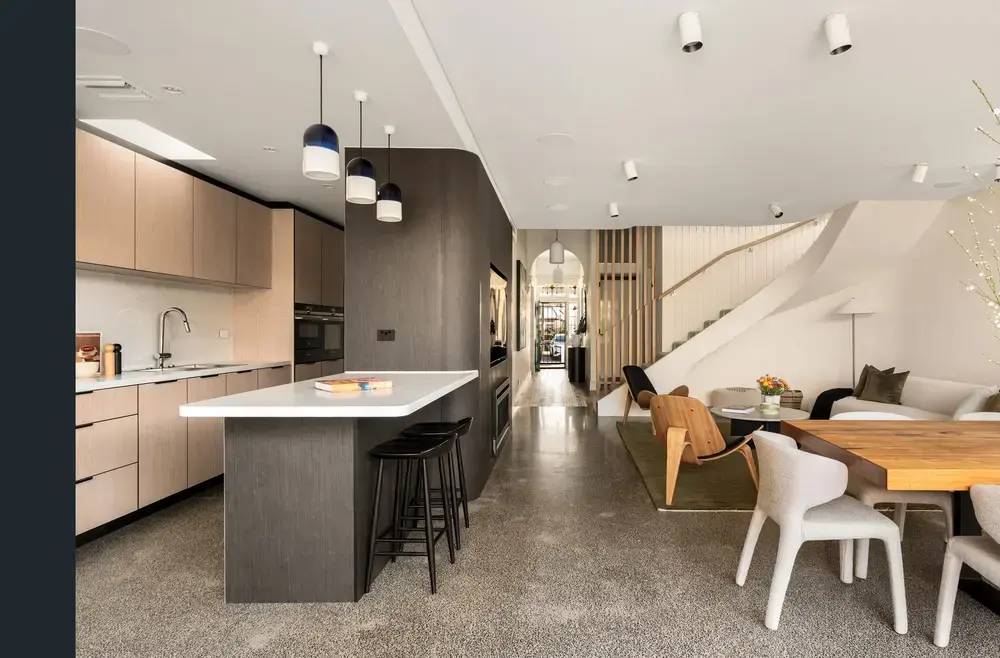
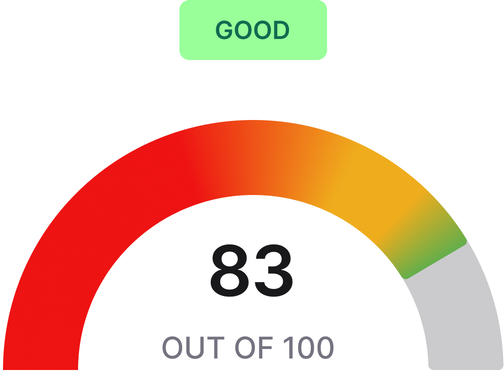
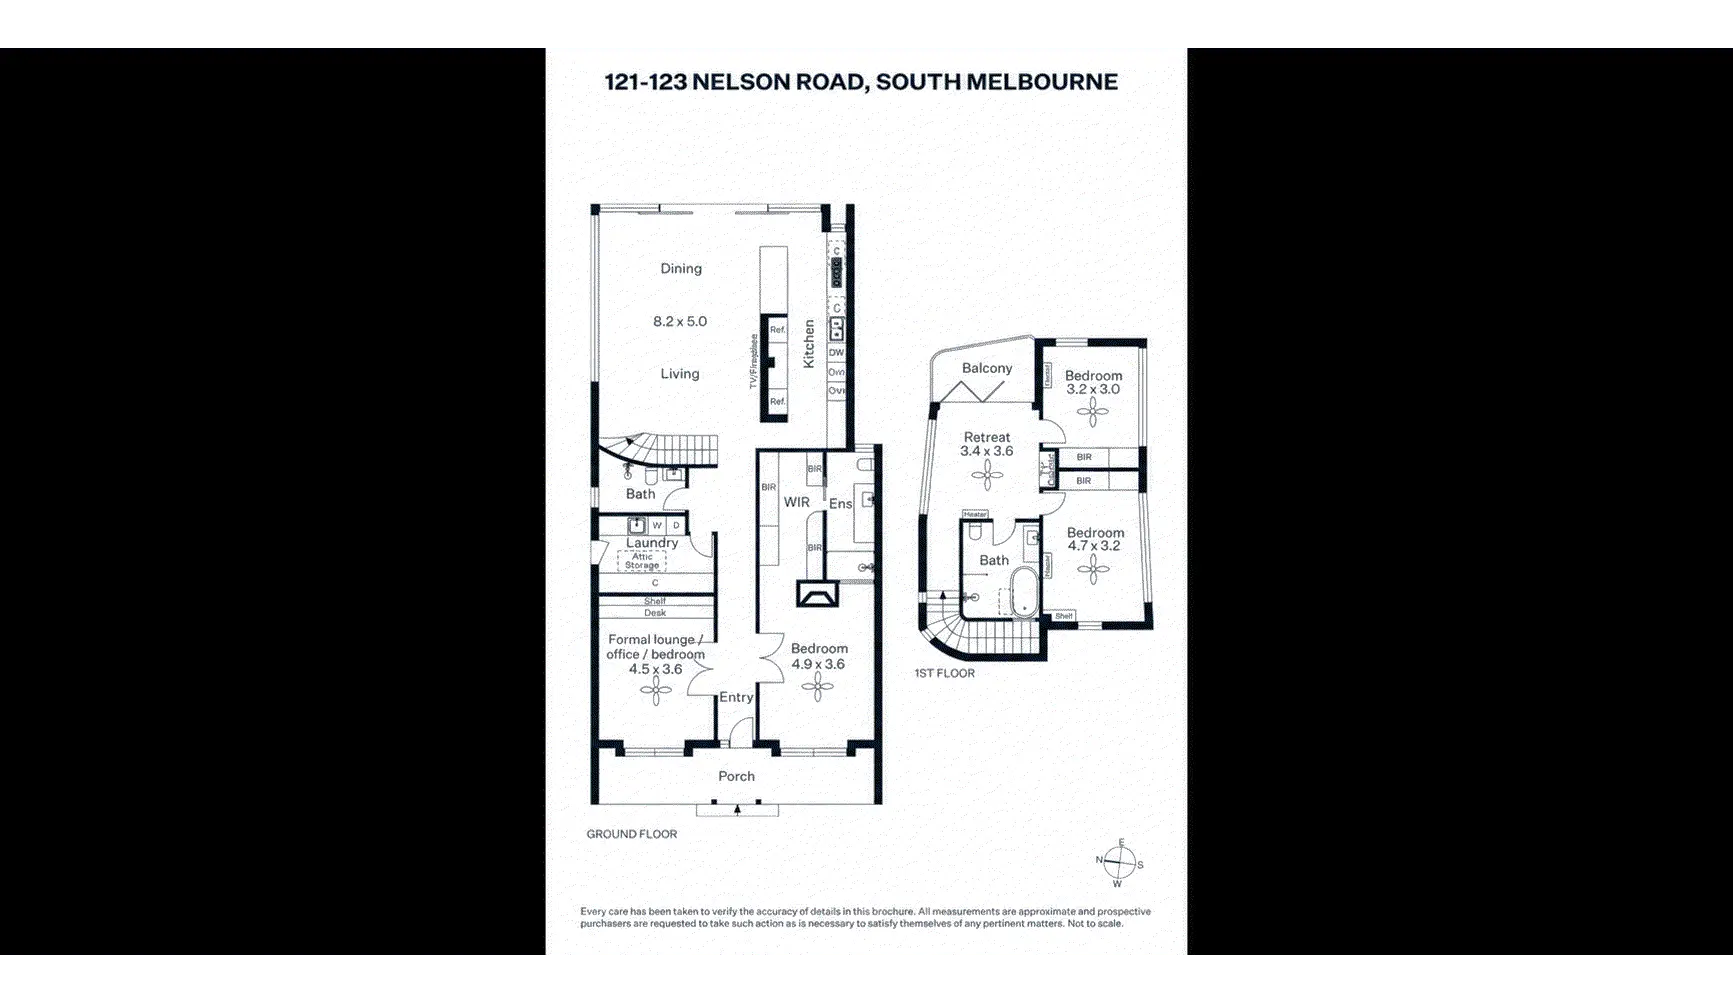
West of Ferrars Street is South Melbourne's Paris end, and the address earns the name: heritage streetscape, very few strata blocks, and a frontage on the Merton Street service lane rather than Nelson Road. The house handles its irregular block well, and while light rates as average, the living area is never dark. The floor plan is the real asset: everything a three to four bedroom household needs, each in the right place, and a kitchen that makes a narrow footprint without side access work in its favour. It suits teenagers better than toddlers. Fittings show wear but are ageing well, and a layout this resolved will only ever need a cosmetic refresh. In-slab hydronic heating and double glazing put the extension ahead of most, though the original section missed out.
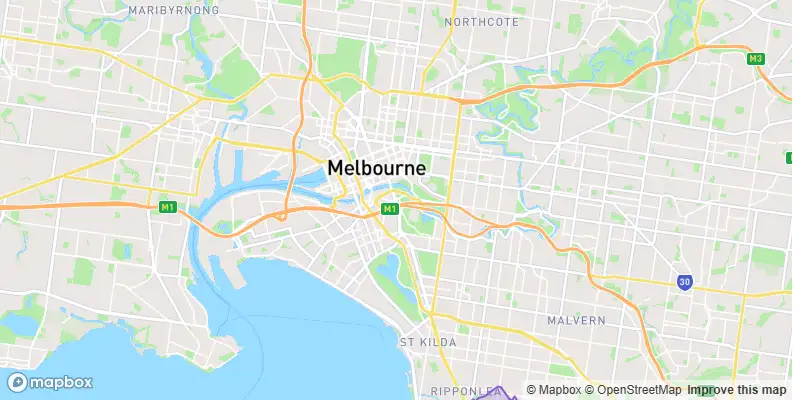
West of Ferrars Street, the Paris end of South Melbourne, surrounded by heritage homes and a low impact area. The block itself sits removed from Nelson Road on the extension of Merton Street, which is a service lane, so actual traffic right in front of the door is minimal. Very few strata blocks in the vicinity.
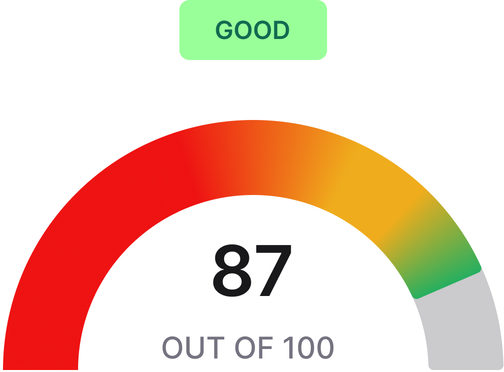
The house is well positioned on the block and manages the irregular shape well, with good access around the northern side. Natural light inside is average: the highlight windows to the north help, but the neighbouring dwelling doesn't allow for full-sized windows. The challenge has been solved as well as it can be here, and one is complaining at a high level, because the living area is not dark despite it.
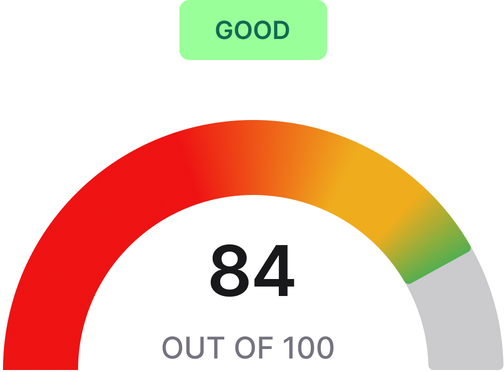
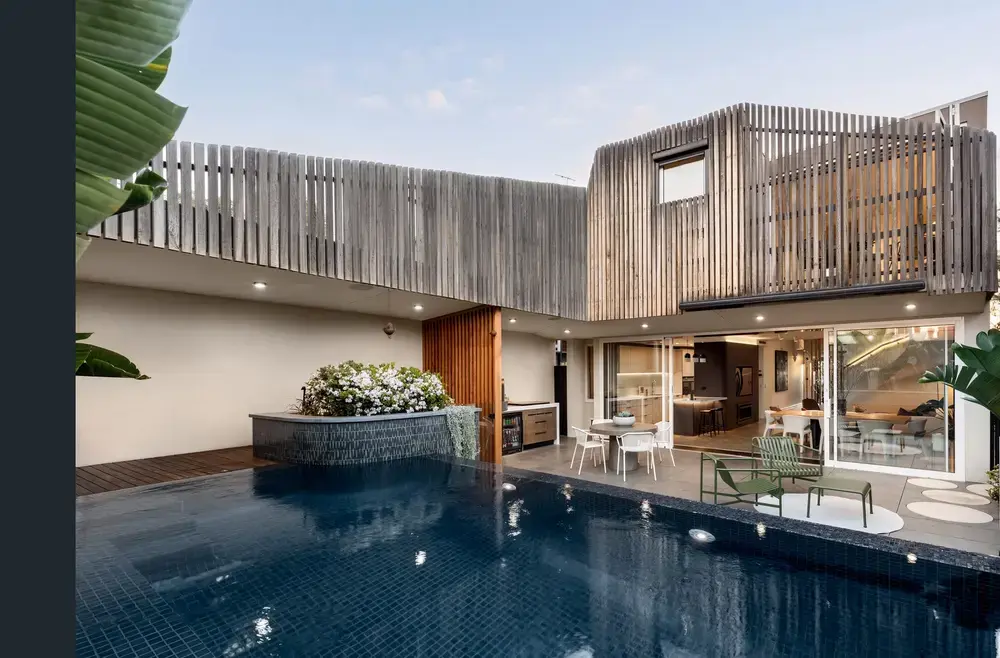
The house does a lot of things well, and better than most. Hydronic heating runs through the slab in the living area of the extension, and the double glazing is confined to the extension too, which is a real shame. One would have thought that works of this scale wouldn't have skimped on a few thousand dollars for heritage-compliant window frames. Add some solar and a few other little bits and you've got yourself a fairly efficient house.
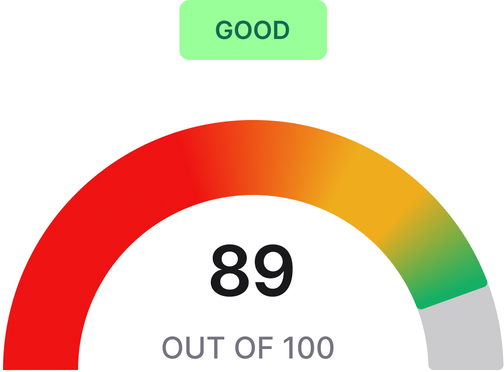
Fixtures and fittings are showing some wear but are ageing well. Nothing needs doing immediately, and the functional layout means all that's ever going to be required is a superficial refresh.

Questions about the report?
Call Sven
0461 365 488

It all starts with a confidential conversation.


.svg)

.svg)