




.svg)


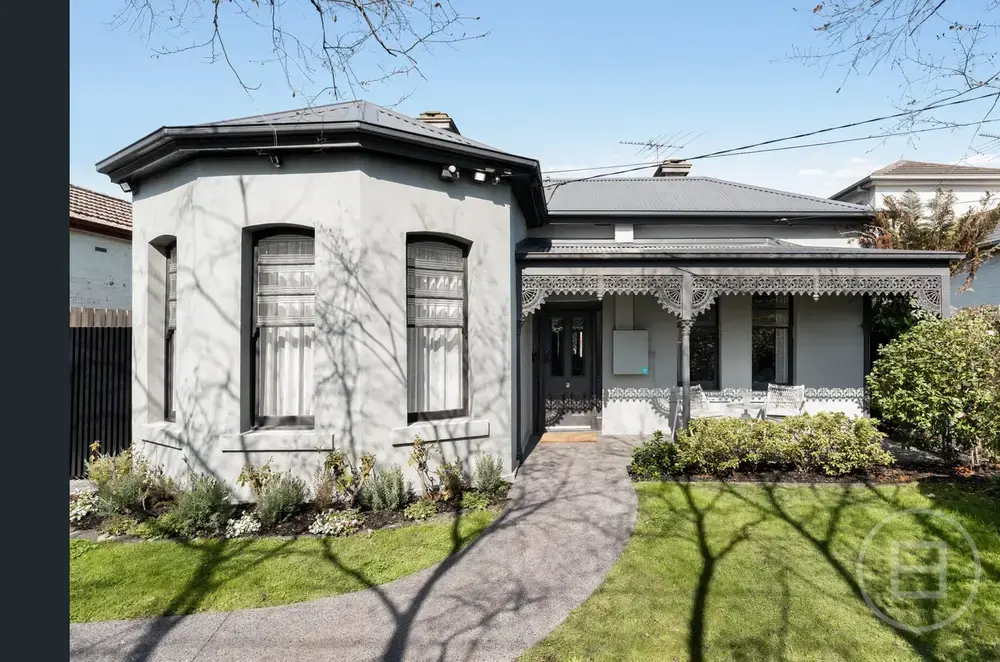
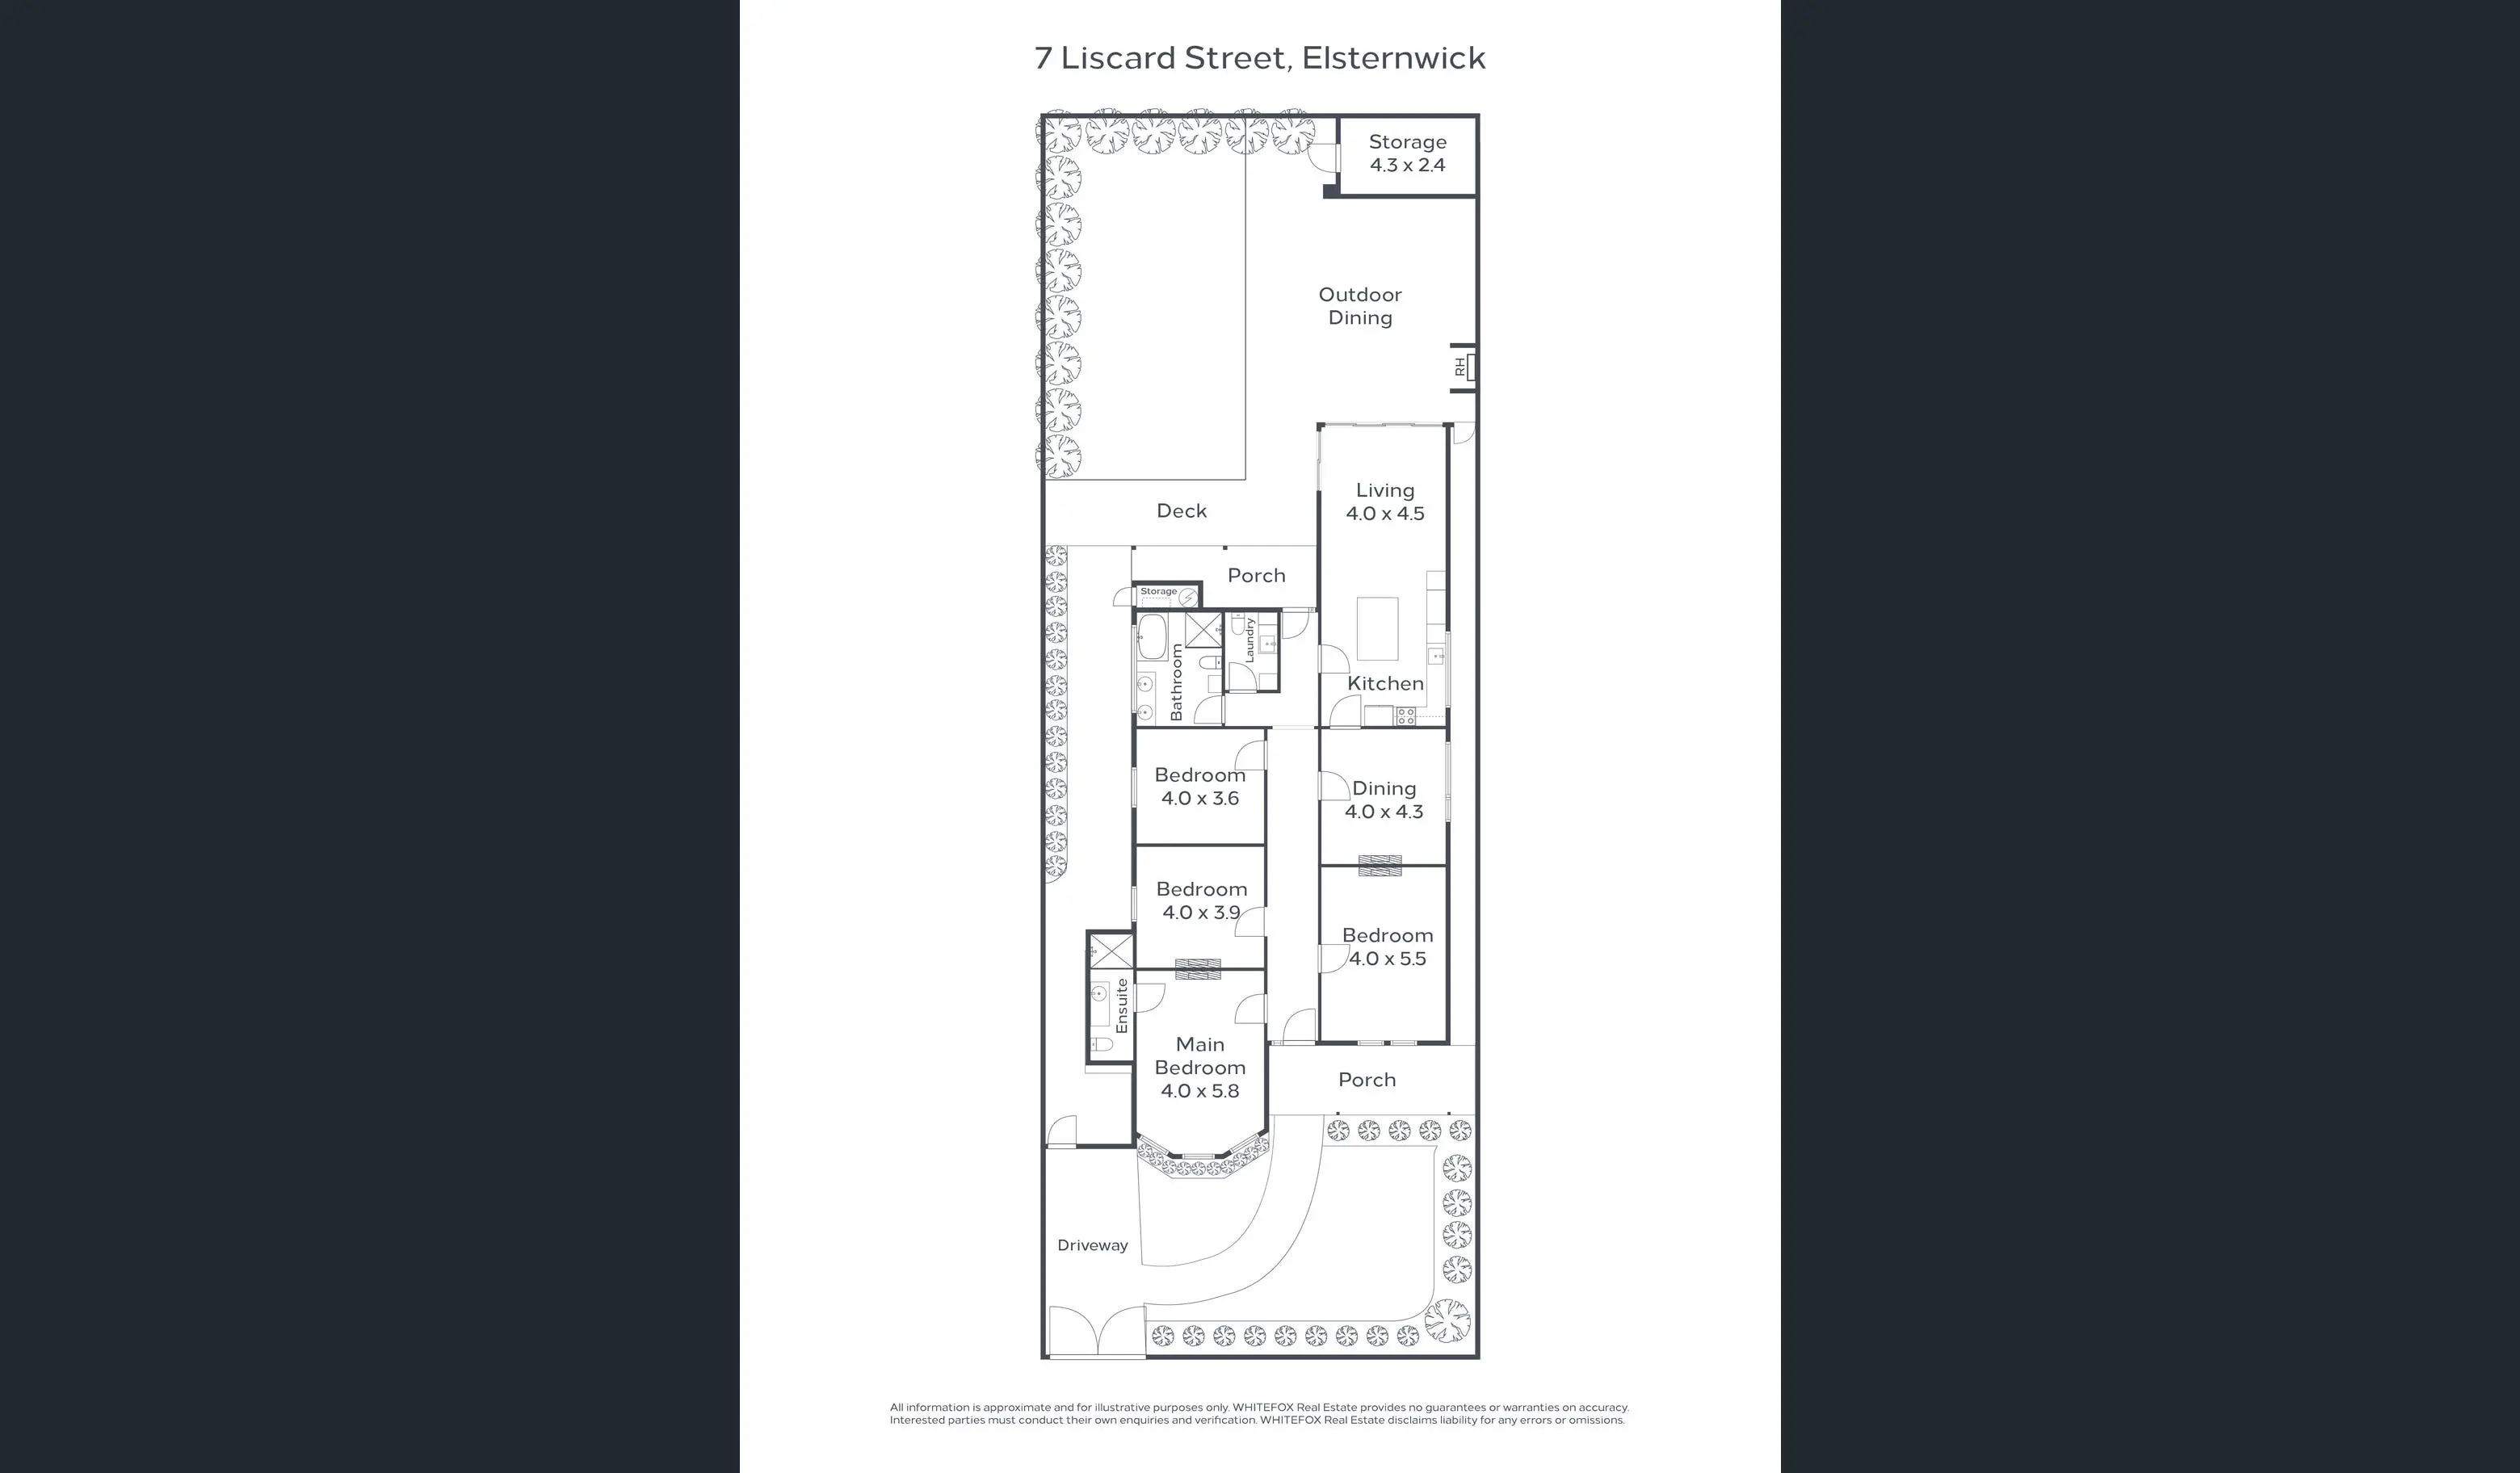
A good house on the not so great side of the street, but that's okay given the work required. The back of the house feels small and cramped. Grandeur can be achieved, but only with significant extension works. My view: remove the back third of the house and go upstairs to retain the garden, which does get a good amount of natural light. Renovations and alterations would also be required to brighten up the rooms in the centre of the home. This is not one for the faint hearted.
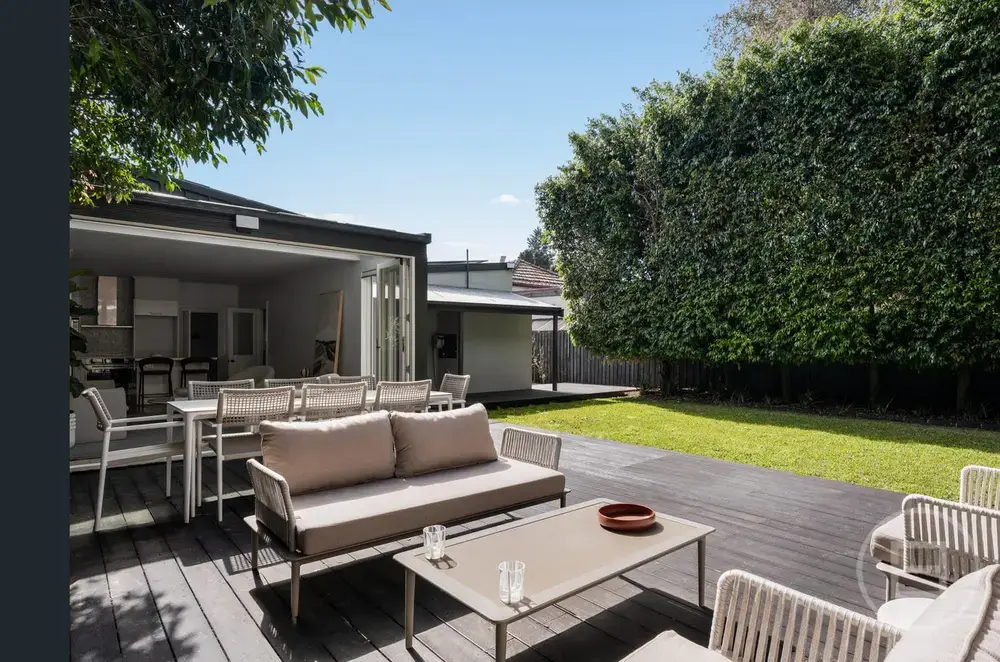
Homes in the street are either heritage protected or, once the neighbour across the road has finished building, fully developed. Almost no chance of bad surprises. The south facing rear is not ideal, but given the amount of work required to make this home as grand as the marketing suggests, it's something that can be worked with. A note of caution: buyers should get a couple of insurance quotes to make sure the adjoining flood overlay is not detrimental.
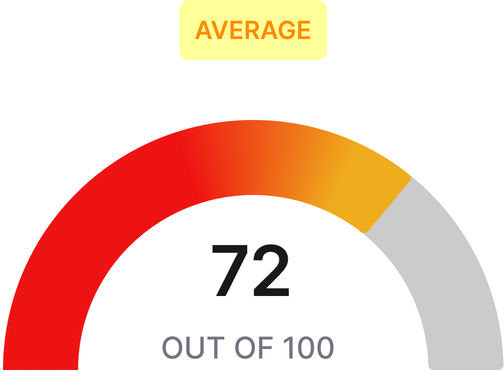
The house sits perfectly on the block, plenty of space in the yard and only minimal wasted land at the front. The car is parked outside. The dwelling appears sound on first glance, with a slight musky smell, which may well be there because the home is vacant and hasn't been properly ventilated of late.
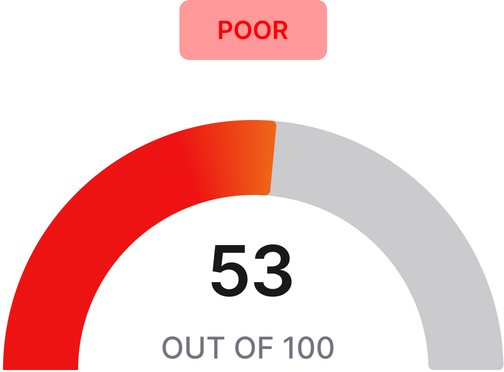
The house does neither well. Its orientation shows in the natural light flowing through, the windows are original single glazed, I doubt there is any insulation to speak of and the entry door features the mandatory one inch gap at the bottom. Again, nothing that can't be changed and addressed, and it shouldn't detract from the package on offer here.
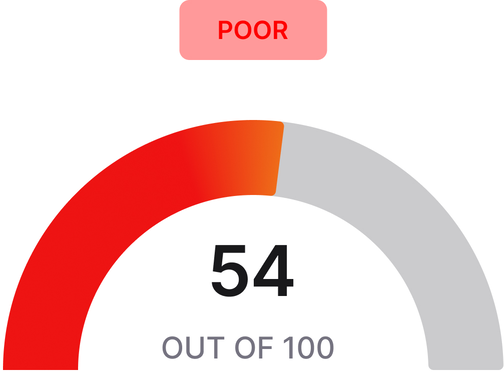
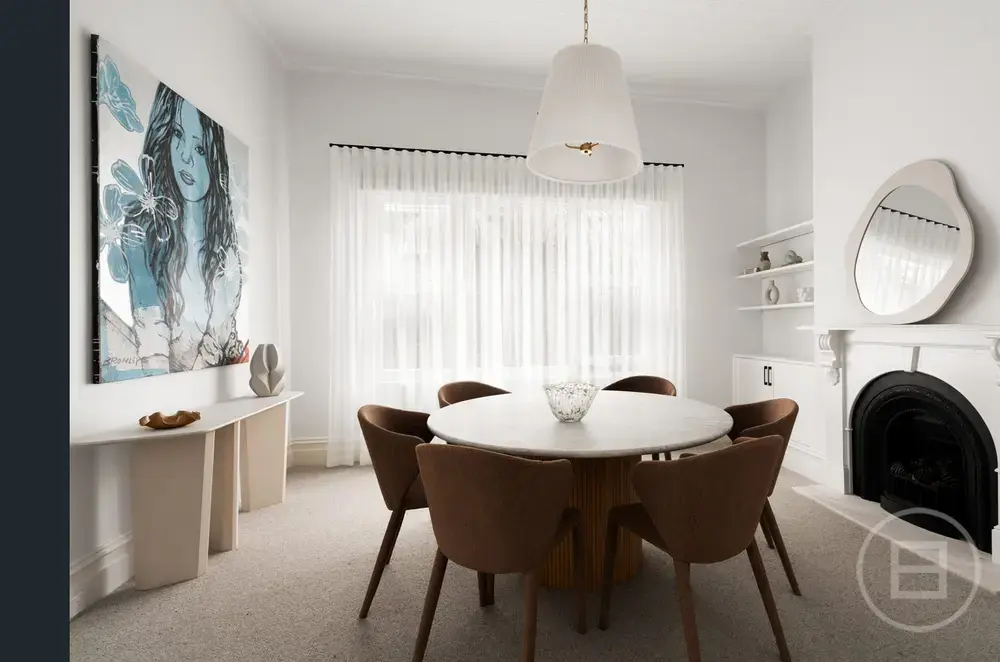
The bathrooms are not too bad and the kitchen is okay. The built-ins are proof that all you need when preparing a home for sale is a coat of paint and some new door handles. The flooring is good, and the cabinetry could be upgraded easily and cost effectively.

Questions about the report?
Call Sven
0461 365 488

It all starts with a confidential conversation.


.svg)

.svg)